Determining the number of people per m² for a room accommodating 30 participants is not simply a matter of dividing an area by a fixed number. The ratio varies depending on the chosen layout, the installed furniture, and circulation constraints. This article measures the actual differences between the various arrangements for 30 people and identifies the parameters that influence the calculation.
Space per person by configuration: comparative table for 30 participants
The same group of 30 people occupies a radically different space depending on whether they are seated in rows, around round tables, or standing during a reception. Online calculators (Meetings.com, HotelPlanner) allow for verification configuration by configuration.
| Configuration | Approximate space per person | Estimated total space for 30 people |
|---|---|---|
| Theater (chairs in rows, no table) | About 1 m² | About 30 m² |
| Classroom (tables and chairs facing the speaker) | About 1.5 to 2 m² | About 45 to 60 m² |
| Banquet (round tables of 1.5 m) | About 1.5 m² | About 45 m² |
| U-shape (continuous open table) | About 2.5 m² | About 75 m² |
| Reception / cocktail (standing) | About 1 m² | About 30 m² |
The calculation of the number of people per m² for a room of 30 therefore directly depends on the chosen layout. The U-shape configuration may require more than double the theater space for the same number of people.

Difference between gross area and usable space for 30 people
The advertised area of a room never corresponds to the space that can actually be used. Columns, doors, passage areas, stages, audiovisual equipment: all these elements reduce effective capacity.
Recent content on event planning emphasizes this point. A room that is “too tight” degrades the experience even if the gross ratio seems correct. Specifically, the following must be subtracted from the total area:
- The mandatory circulation areas between rows or around tables, without which evacuation and accessibility are not ensured
- The footprint of fixed furniture (podium, freestanding screen, buffet, control table) that is not always shown in the plans provided by the venue
- Structural obstacles (pillars, recesses, blind spots) that fragment the space and prevent certain configurations
A venue that advertises 30 m² for 30 people actually offers a standing cocktail configuration, without furniture. In contrast, a space of 60 m² allows for 30 participants to be set up in a classroom with comfortable aisles. The difference between these two scenarios reaches a factor of two for the same number of people.
Concrete case: the variability observed in rental offers
Event space listings illustrate this disparity well. Some Parisian spaces offer 30 m² to accommodate 30 people, while others require more than 100 m² for a modular format intended for the same number of participants. The difference lies in the type of event planned and the level of comfort aimed for.
Regulations and safety: the ratios that apply for a meeting room
The m² per person ratio is not just a matter of comfort. The standards applicable to establishments receiving the public (ERP) and the Labor Code govern occupancy density.
The common reference is between 1 and 1.5 m² per person for professional meeting spaces. This ratio is a minimum, not a target. It includes circulation space but not technical areas or bulky furniture.
For 30 participants, this implies a minimum floor area of at least 30 m² in the densest configuration (theater type), and preferably 45 m² as soon as tables are involved. Going below this threshold poses both a regulatory and practical problem.
Accessibility and passage width
Accessibility requirements add a constraint that is often underestimated. Aisles must allow for the passage of a wheelchair, which imposes a minimum width between rows. In a room for 30 people in classroom configuration, this single constraint can absorb several additional square meters compared to the theoretical calculation.
Choosing the right configuration for 30 participants based on the type of event
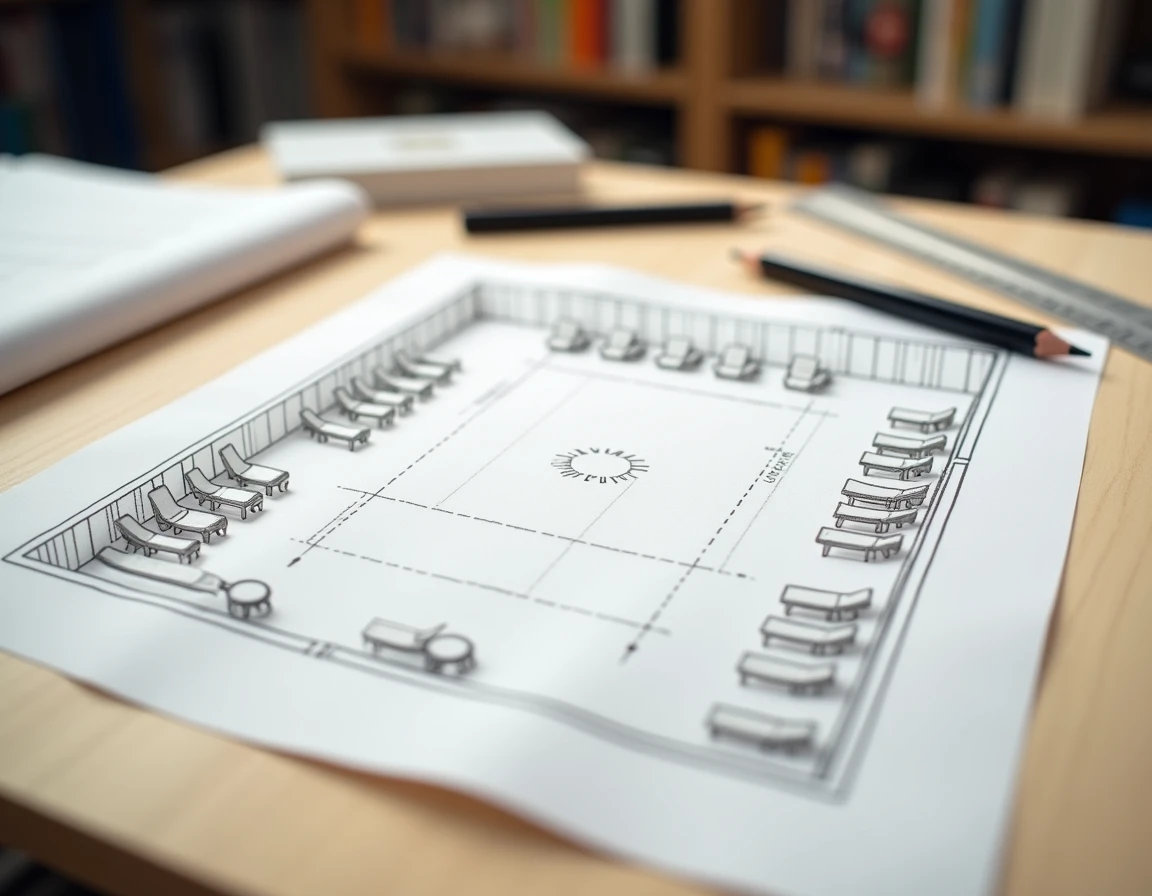
The expected type of interaction determines the configuration, which in turn determines the necessary space. Archie classifies rooms for 30 to 50 people in the “very spacious or versatile” category, confirming that from 30 participants onward, the choice of layout becomes more decisive than the gross ratio.
Three criteria help make the decision:
- The duration of the event: beyond two hours, the theater configuration without tables becomes uncomfortable and pushes towards a classroom or banquet format that consumes more space
- The need for interaction: a training session with workshops in small groups requires modular areas, thus a larger space than a frontal conference
- The presence of specific equipment: projector, flipchart, demonstration materials, buffet – each element consumes usable space
For 30 people in interactive training, plan for at least 50 to 60 m². For a theater presentation without heavy furniture, 30 to 35 m² may suffice if the geometry of the room is regular and unobstructed.
The sizing of a room for 30 participants relies on three interrelated variables: the configuration of the furniture, the space that can actually be used after deducting obstacles, and the regulatory accessibility constraints. The ratio per person only makes sense once these parameters are established, which explains the considerable discrepancies observed from one venue to another for the same number of people.